





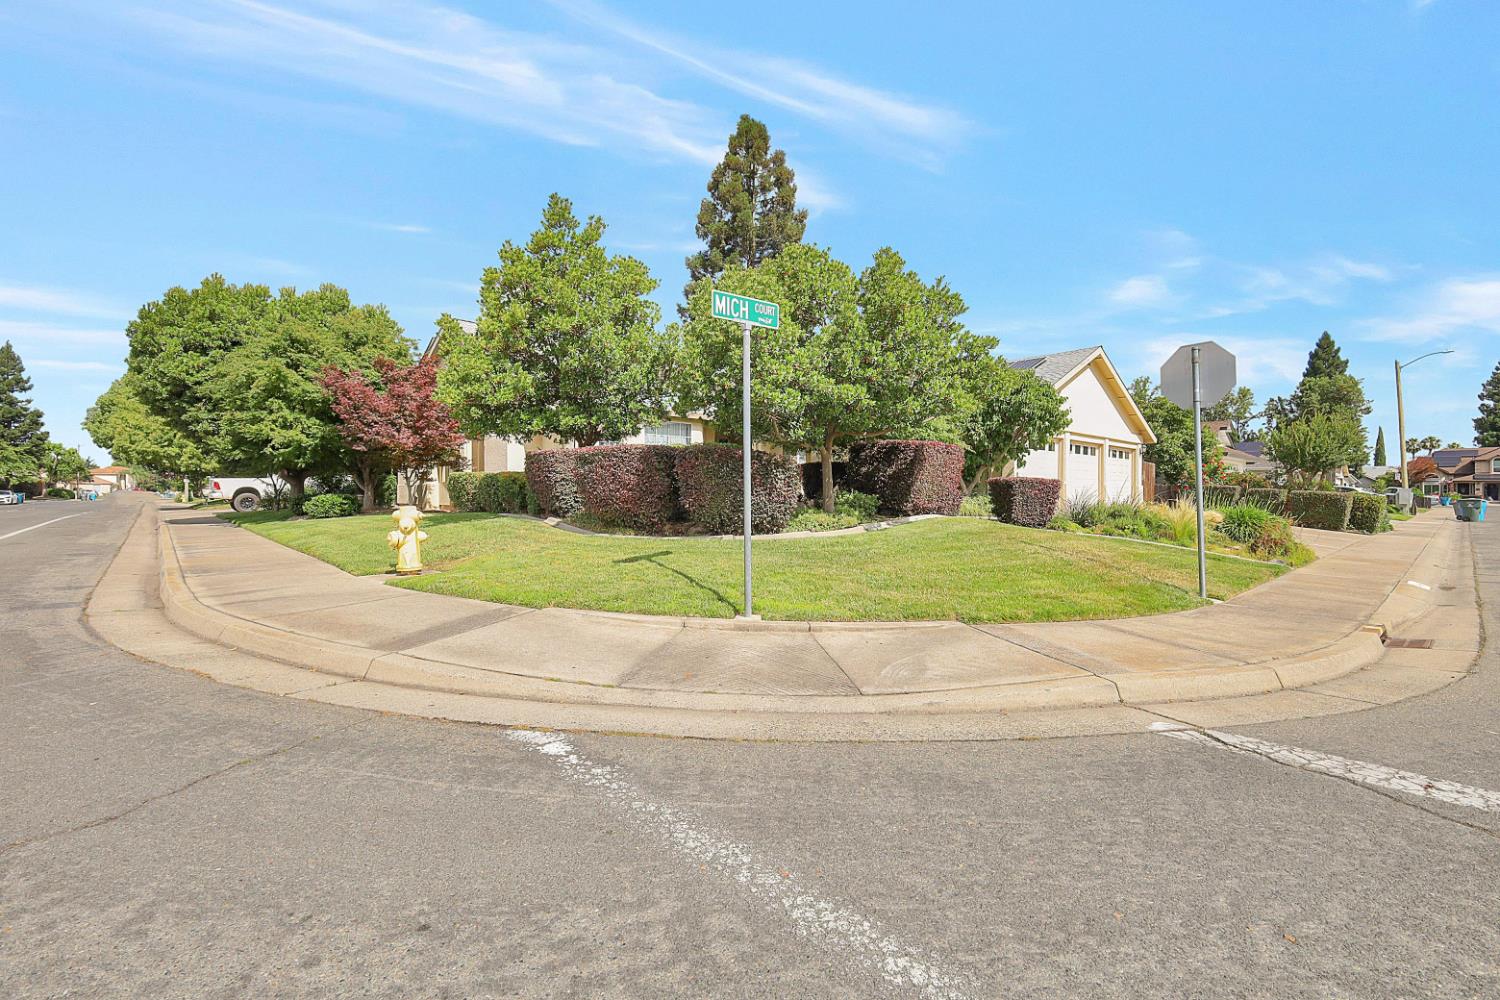
1710 Mich CourtYuba City, CA 95993

Mortgage Calculator
Monthly Payment (Est.)
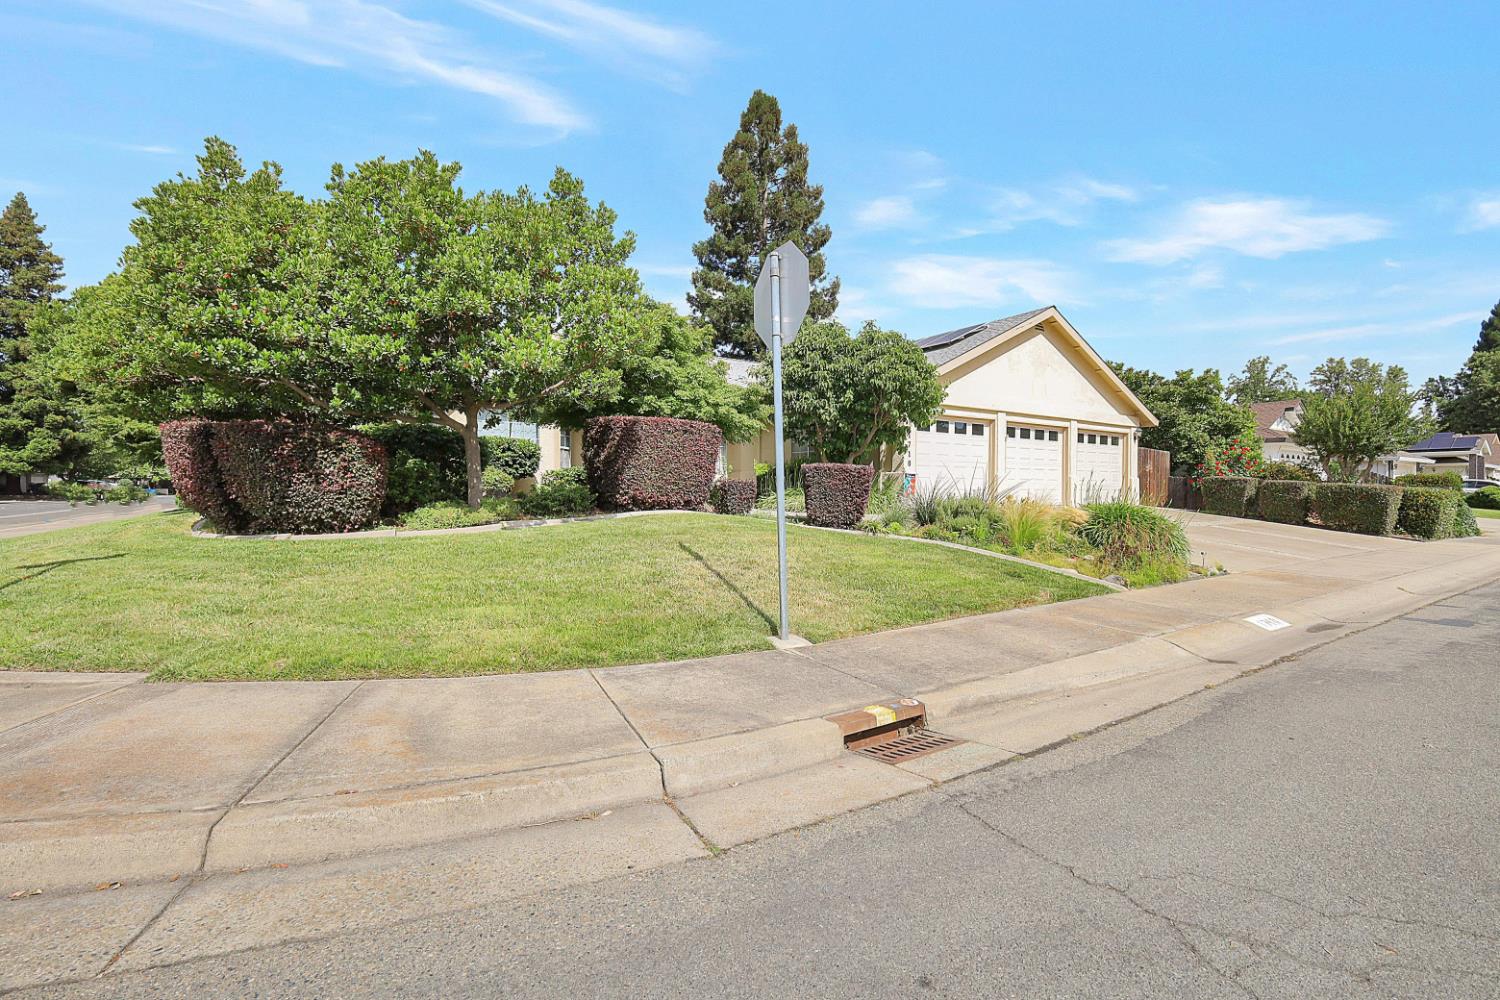
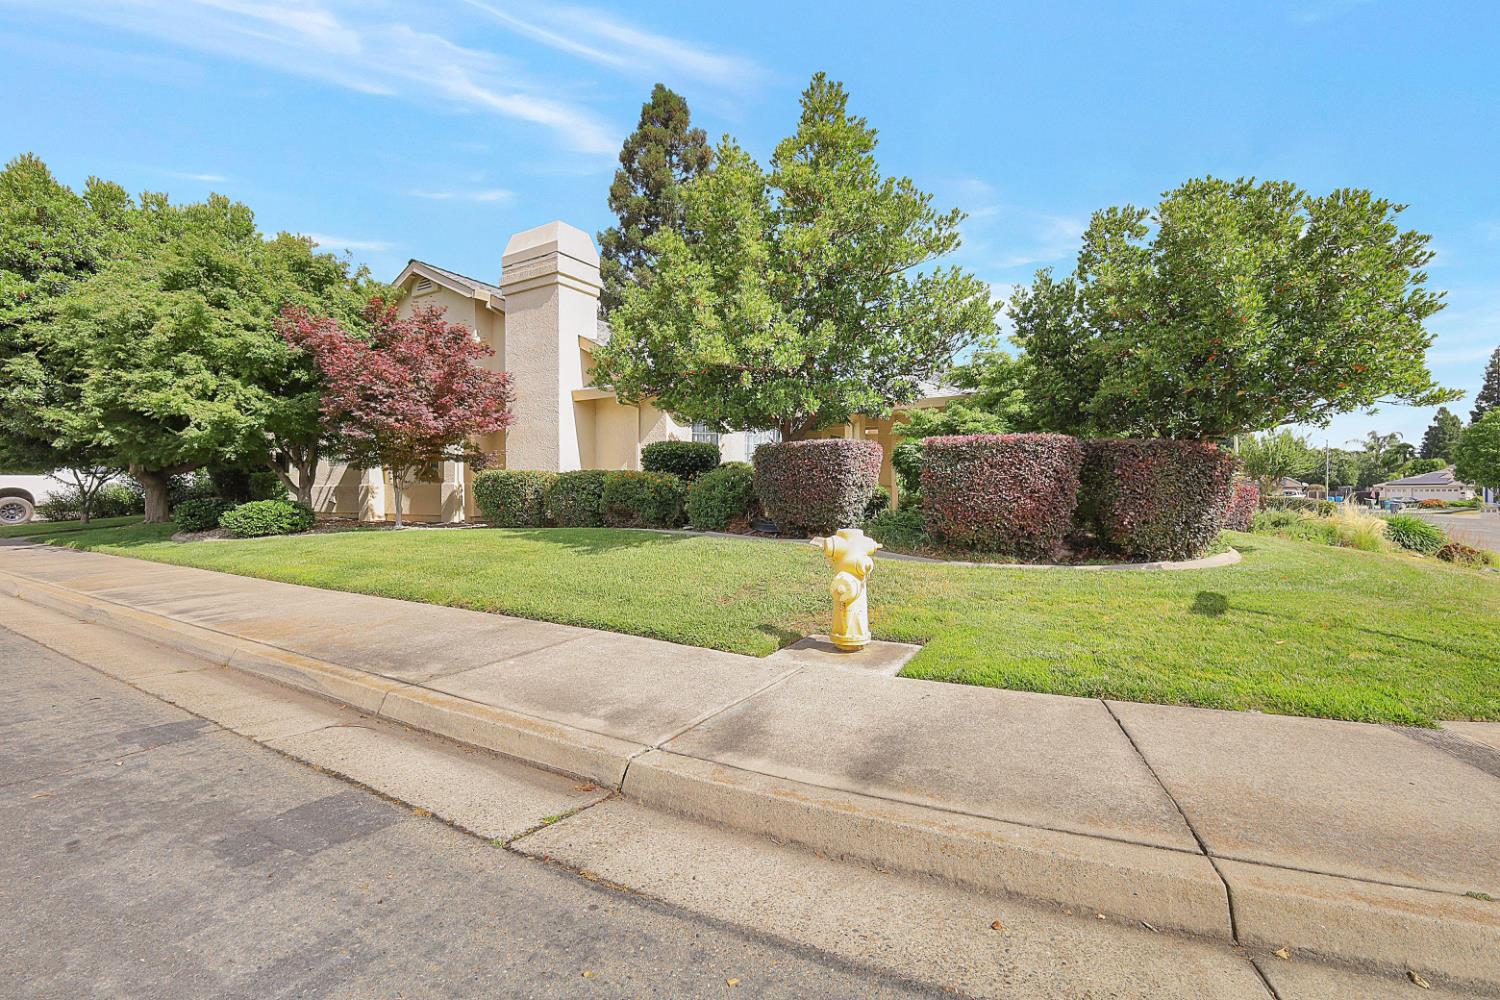
$2,550Welcome to this beautiful home located in a desirable North Yuba City cul-de-sac! Offering 4 bedrooms, 3 bathrooms, and approximately 2,703 square feet of living space, this spacious home sits on a generous .22-acre lot and is designed for both comfort and entertaining. As you enter, you are welcomed by a formal living room and formal dining room, creating an elegant first impression. The heart of the home features an open-concept kitchen overlooking the dining area and large family room, perfect for gathering with family and friends. The spacious primary suite offers a relaxing retreat with an oversized bathroom featuring a shower and soaking tub. The hallway bathroom includes a Safe Step walk-in bathtub and double sinks, designed for comfort and accessibility. The home also features a laundry room with an additional full bathroom conveniently located nearby. Step outside to your private backyard oasis complete with a saltwater pool, pool cover, and gazebo ideal for summer entertaining or peaceful evenings at home. Energy efficiency with owned solar, including 24 panels on the back of the home and an additional panel system in the front. Additional highlights include a three-car garage, generous living spaces, and a sought-after location close to schools, shopping, and parks. This inviting property truly offers the perfect blend of comfort, functionality, and lifestyle.
| 21 hours ago | Listing updated with changes from the MLS® | |
| 21 hours ago | Listing first seen on site |

All measurements and all calculations of the area are approximate. Information provided by Seller/Other sources, not verified by Broker. All interested persons should independently verify the accuracy of information. Provided properties may or may not be listed by the office/agent presenting the information. Data maintained by MetroList® may not reflect all real estate activity in the market. All real estate content on this site is subject to the Federal Fair Housing Act of 1968, as amended, which makes it illegal to advertise any preference, limitation or discrimination because of race, color, religion, sex, handicap, family status or national origin or an intention to make any such preference, limitation or discrimination. Terms of Use
Last checked 2026-05-29 07:58 AM PDT